Custom Ceramic Tubes & Pipes
Direct-factory precision machining of technical ceramic tubes and pipes in Alumina, Zirconia, Silicon Carbide, and Silicon Nitride.
Manufacturing Range
OD from 2 mm to 150 mm, wall thickness 0.5-20 mm, lengths up to 500 mm.
Available Tube Materials
Select the ceramic material best suited to your operating environment
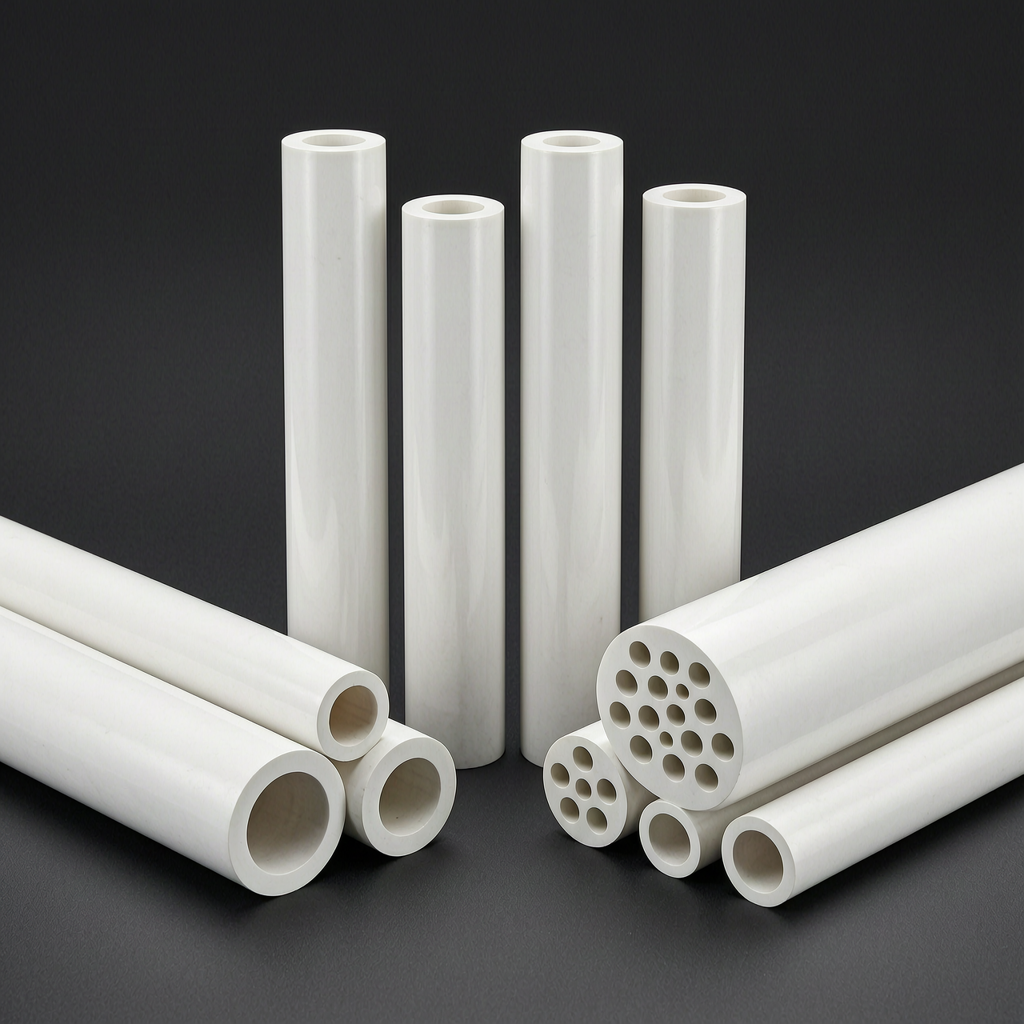
Alumina (Al₂O₃)
Grades: 95%, 99.5%, 99.8%
High hardness, excellent dielectric, good thermal shock resistance
Zirconia (ZrO₂)
Grades: Y-TZP, Mg-PSZ
Highest fracture toughness, transformation toughening, wear resistance
Silicon Nitride (Si₃N₄)
Grades: Sialon, SSN
High strength at temperature, thermal shock resistance, low density
Silicon Carbide (SiC)
Grades: Reaction-bonded, Sintered
Extreme hardness, high thermal conductivity, chemical inertness
Tube Configurations
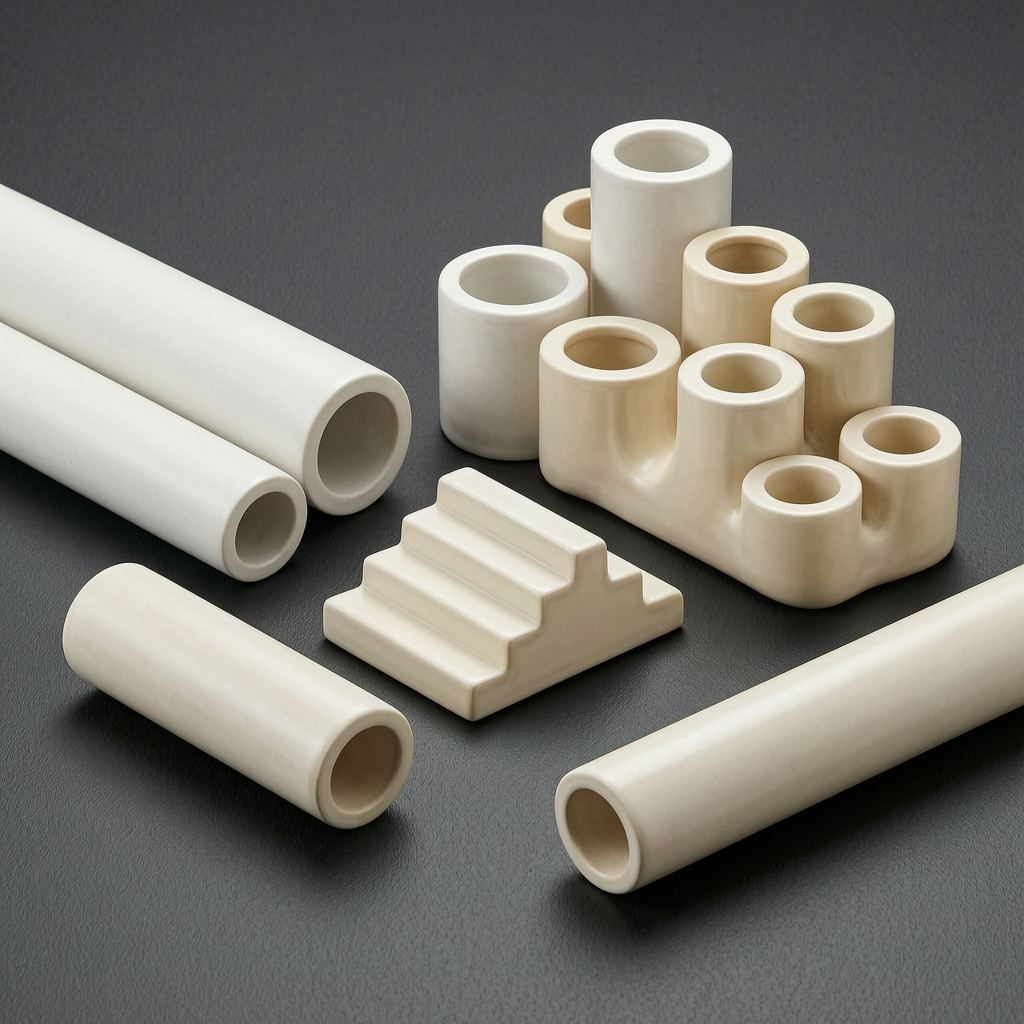
Straight Tubes
Standard round bore tubes in custom OD/ID/length combinations. OD range: 2-150 mm, wall thickness: 0.5-20 mm
Multi-Hole Tubes
Extruded or machined multi-channel tubes for heat exchangers, gas distribution, and fluid handling systems
Stepped & Tapered Tubes
Precision stepped bore and tapered OD profiles machined to drawing specification with tight concentricity
Shaped Tubes
Rectangular, hexagonal, and custom cross-section tubes produced via extrusion or CNC machining
Threaded Tubes
Internal and external thread profiles machined for assembly integration with metal or polymer fittings
Slotted & Perforated Tubes
Precision slots, holes, and perforation patterns for filtration, gas flow, and sensor protection
Precision Capabilities
Actual achievable tolerances depend on material, geometry, feature dimensions, and drawing requirements.
Target Applications
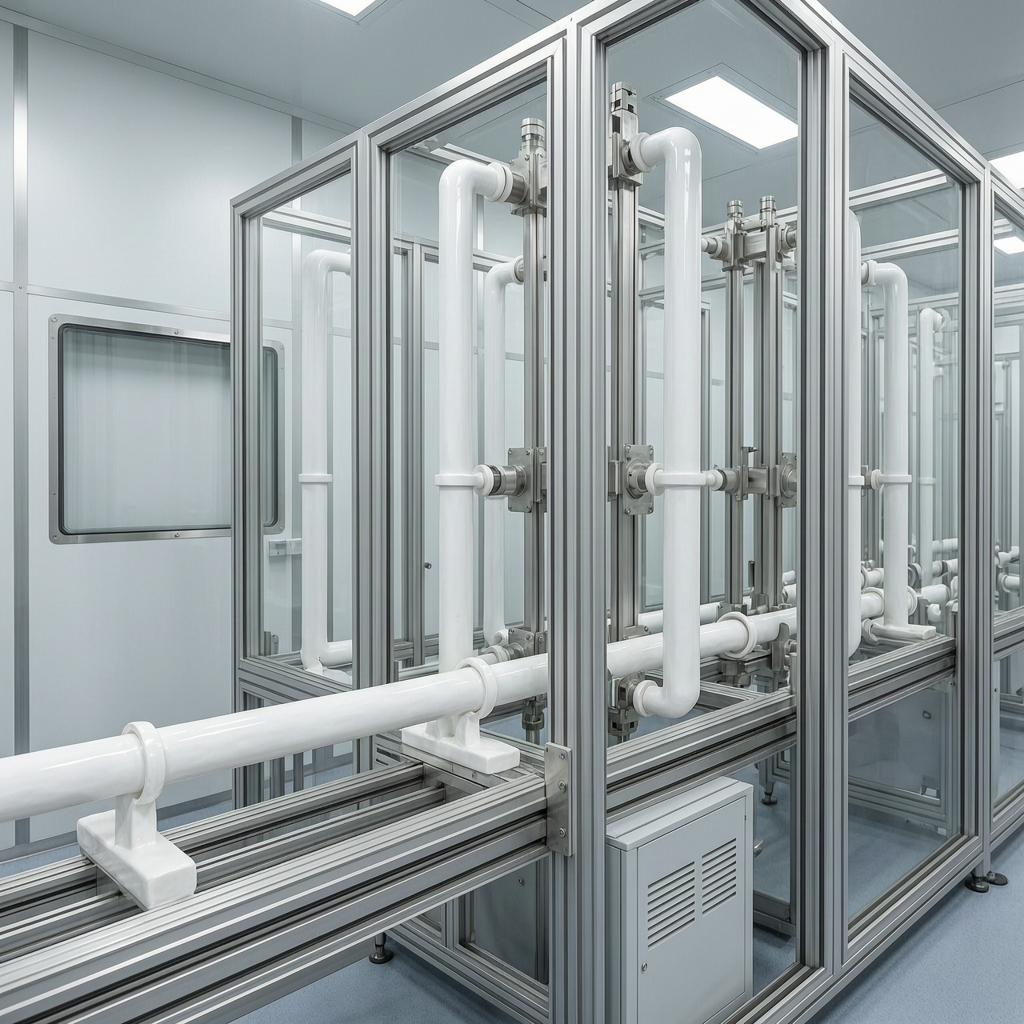
Semiconductor Processing
- -Gas showerhead tubes
- -Chamber liner tubes
- -Wafer boat components
- -Thermocouple protection sheaths
Industrial & Mechanical
- -Wear-resistant guide tubes
- -Pump shaft sleeves
- -Fiber optic alignment sleeves
- -Laser cavity tubes
Electrical & Thermal
- -High-voltage feedthrough insulators
- -Heater element tubes
- -Furnace muffle tubes
- -Thermocouple protection
How Are Precision Ceramic Tubes Manufactured?
Precision ceramic tubes are manufactured through a combination of extrusion forming and CNC machining processes. Straight tubes, multi-hole configurations, stepped profiles, and custom geometries are produced in materials including alumina, zirconia, silicon nitride, and silicon carbide. OD and ID grinding achieve tight dimensional tolerances, while concentricity is maintained through precision cylindrical grinding. These tubes serve applications in semiconductor process equipment, industrial wear protection, high-temperature furnaces, and electrical insulation systems. Actual capabilities depend on material selection, geometry complexity, and specific drawing requirements.
Critical Features of Ceramic Tubes
| Feature | Engineering Significance | Inspection Method |
|---|---|---|
| Outer Diameter (OD) | Housing fit, assembly clearance | CMM / OD gauge |
| Inner Diameter (ID) | Flow passage, shaft clearance | CMM / bore gauge |
| Wall Thickness | Pressure rating, structural rigidity | CMM / micrometer |
| Length | Assembly stack-up, reach | Trimos height gauge |
| Concentricity | Uniform wall, balanced rotation | Roundness tester / CMM |
| Straightness | Alignment, flow uniformity | Surface plate / CMM |
| Surface Finish (ID/OD) | Friction, particle generation, flow | Roughness tester |
| Holes / Slots | Gas flow, filtration, sensor access | Video measuring system |
Capability Context
The following capabilities represent demonstrated manufacturing results. Final achievable tolerances depend on material grade, tube dimensions, geometry, and inspection requirements.
| Feature | Representative Capability | Applicable Context | Inspection |
|---|---|---|---|
| OD Tolerance | ±0.003 mm | Ground OD, standard tube sizes | CMM |
| ID Tolerance | ±0.005 mm | Ground bores, size dependent | CMM / bore gauge |
| Concentricity | ≤0.01 mm | Precision cylindrical grinding | Roundness tester |
| Surface Finish (OD) | Ra 0.02 μm | Mirror polished surfaces | Roughness tester |
| Surface Finish (ID) | Ra 0.4 μm | Standard ground bore finish | Roughness tester |
| Max Length | 500 mm | Standard grinding capacity | Dimensional |
Capabilities shown represent demonstrated or achievable manufacturing results. Final tolerances depend on ceramic material, part size, geometry, feature location, wall thickness, surface requirements and inspection method. Requirements are confirmed during drawing review.
Manufacturing Process for Ceramic Tubes
OD/ID Grinding
Precision cylindrical grinding for outer and inner diameters. Achieves dimensional tolerance and concentricity for all ceramic materials.
Deep Hole Processing
Deep bore grinding for high aspect ratio tubes. ±0.005 mm capability, aspect ratio dependent.
Slot & Hole Machining
Precision slots, holes, and perforation patterns via CNC diamond drilling. ±0.005 mm width tolerance.
Thread Cutting
Internal and external thread profiles for assembly integration. Confirmed for Si₃N₄ and BN materials.
Complex Profile Grinding
Stepped, tapered, and shaped tube profiles machined to drawing specification with tight concentricity.
Full Inspection
100% dimensional and visual inspection. CMM reports, surface finish measurements, and OQC documentation included.
What to Include in Your Tube Drawing or RFQ
Dimensions & Tolerances
OD, ID, length, wall thickness with geometric tolerances (concentricity, straightness). Include GD&T callouts for critical features.
Material Specification
Ceramic type and grade. Include application temperature and environment for material recommendation if needed.
Hole / Slot Requirements
Specify hole diameter, position, quantity, and slot dimensions. Include depth and aspect ratio for through-holes.
Surface Finish & Quantity
Ra values for ID and OD surfaces. Prototype or production quantity with target delivery date.
Related Engineering Resources
All Ceramic Components
Explore our full range of precision ceramic components
Material Selection Guide
Compare technical ceramic materials for tube applications
Precision Machining Capabilities
Explore our grinding, drilling, and machining processes
Quality & Inspection
CMM, video measurement, and surface finish capabilities
Submit Your Tube Drawing for Review
Upload your 2D blueprints or 3D CAD files. Our engineering team will perform a DFM review and provide a competitive quote within 24 hours.
Submit Drawing for 24-Hour Review